Project Overview
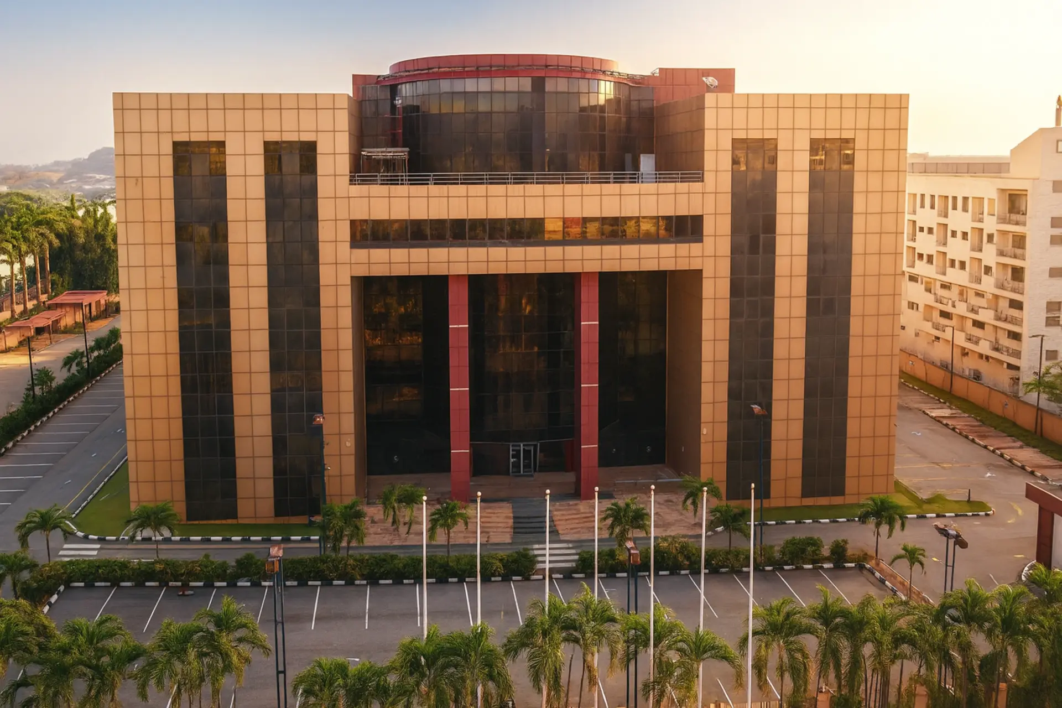
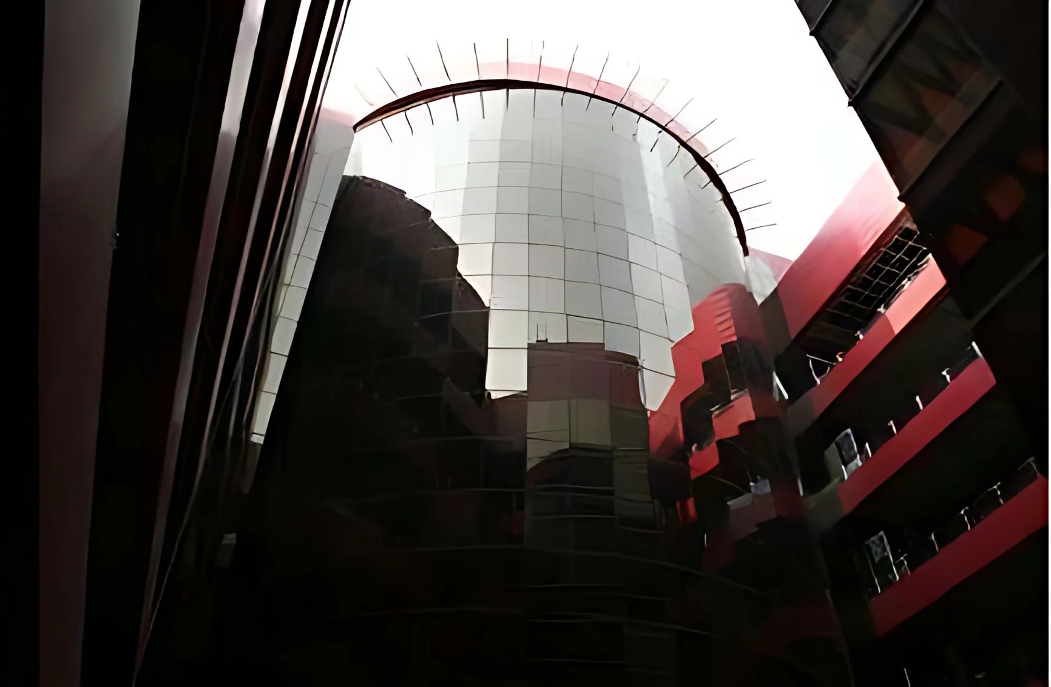
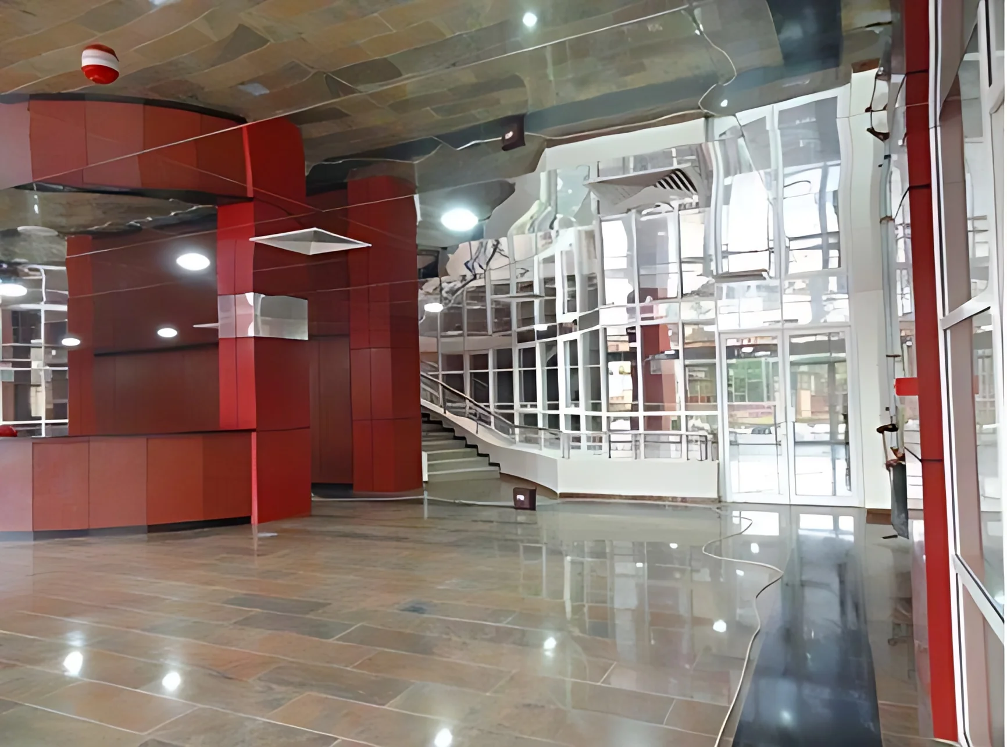
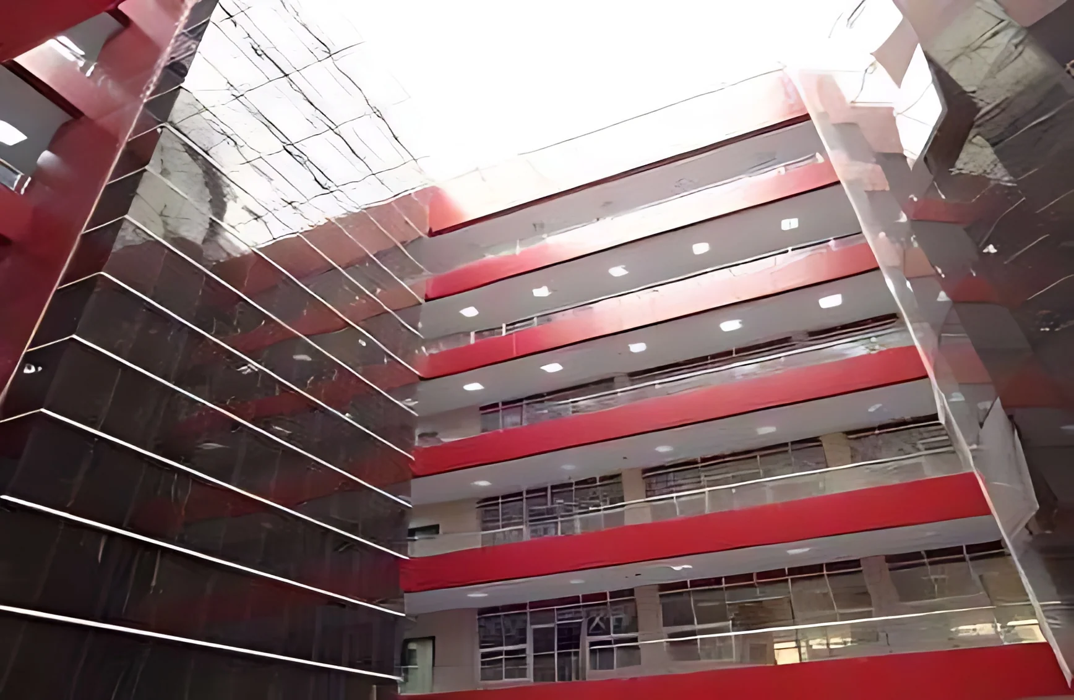
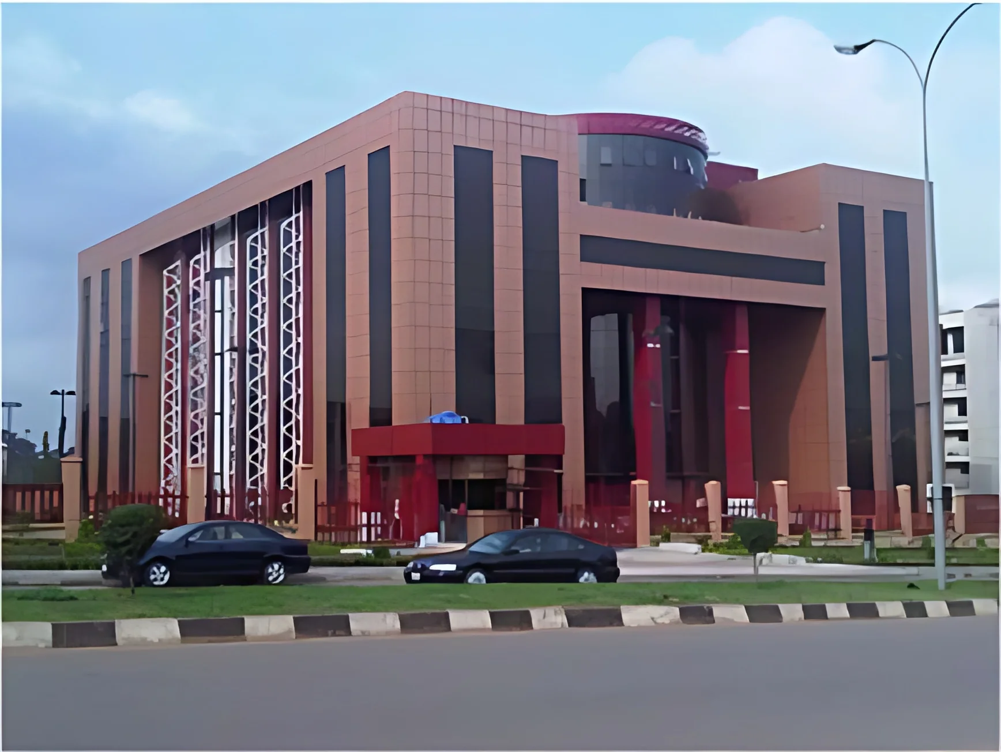
This commercial development, which features six suspended floors and 7,000sqm total floor area, leverages a rigid grid facade clad in reflective glass and aluminum composite panels. The Plaza's central features include a dramatic recessed entrance and a cylindrical tower element.
Project Details
Services Provided
Cost Planning & Budgeting
Detailed Cost Planning
Project Management
Contract Administration
Cost Analysis
Risk Assessment
Let's Build Something Amazing Together
Let our expert quantity surveyors help you achieve similar success with your construction project. Get in touch today for a free consultation.